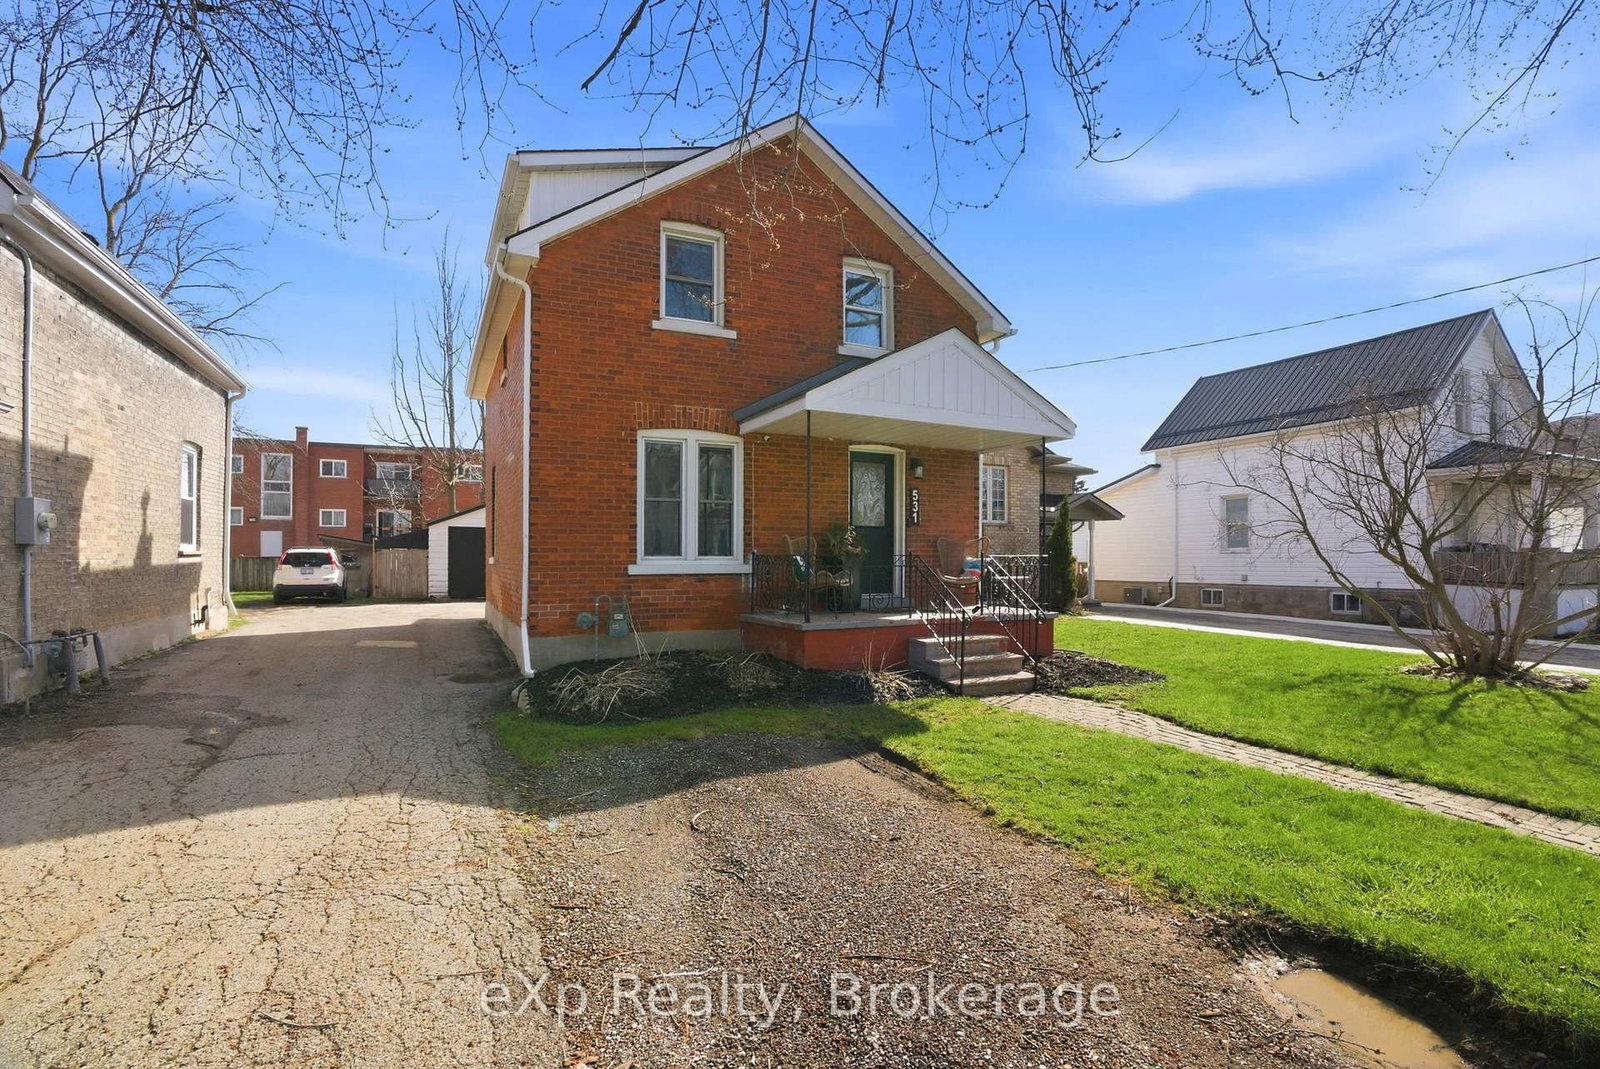
<-- style PDP --> 455 Inkerman Street, North Perth - Detached for sale for $465,000
  • new
  • for sale
  • leased

455 Inkerman Street

North Perth, Ontario, N4W 1C4 - Listowel

$465,000

  • Neighbourhood

    Listowel

  • Major Intersection

    Victoria Ave N & Barber Ave N

  • Listed Since: 11 day(s)

  • Last update: 3 day(s) ago

Overview

  • Property Type

    Detached, 1 1/2 Storey

  • Bedrooms

    3

  • Bathrooms

    1

  • Basement

    Full + Part Fin

  • Kitchen

    1

  • Total Parking

    2

  • Lot Size

    66x165 (Feet)

  • Taxes

    $2,535.00 (2025)

  • Type

    Freehold

Property Description

Property description for 455 Inkerman Street, North Perth

Set on an expansive 66 x 165 foot fully fenced lot, this picture-perfect home is full of charm and offers the elegance of simplicity with three bedrooms, including a comfortable primary. Step through the welcoming foyer into a main floor made for everyday living, with a cozy living room, a separate dining room for family dinners and holiday meals, and an eat-in kitchen that is the natural heart of the home, complete with a fridge and stove new in 2023. A practical mudroom keeps boots, coats and bags neatly organized. Upstairs, you'll find flooring replaced in 2020, with the bedrooms served by a four-piece bathroom. The partially finished lower level offers a separate family space, ready for movie nights, hobbies or a cozy retreat, plus plenty of storage alongside the furnace area. Year-round comfort is covered with a brand new furnace and air conditioner installed together in 2026. The washer and dryer, purchased in 2020, are included for added convenience. Front and rear porches invite you to slow down and savour quiet evenings outdoors. Out back, the huge fenced yard is your own private escape, complete with a round pool and deck for sun-soaked afternoons and summer gatherings with friends. All of this sits in a wonderful location, just a short distance from schools and the shops and amenities of downtown. Lovingly maintained and full of warmth, this is a home you will be proud to come back to every day. Book your private showing today and see it for yourself!

Listed by eXp Realty

  • MLS #

    X14151434

  • Sq. Ft

    700-1100

  • Sq. Ft. Source

    MLS

  • Lot Irregularities

    n/a

  • Year Built

    100+

  • Pool

    Abv Grnd

  • Drive

    Private

  • Garage

    None

  • Total Parking

    2

  • Family Room

    N

  • Den

    N

  • Exterior

    Vinyl Siding

  • Fireplace

    N

  • Roof

    Metal

  • Foundation

    Concrete

  • Elevator

    n/a

  • Water View

    n/a

  • Laundry Level

    n/a

  • Heat

    Forced Air

  • A/C

    Central Air

  • Water

    Municipal

  • Water Supply

    n/a

  • Sewers

    Sewers

  • Central Vac

    N

  • Dining

    3.49 x 3.04 ft Main level

  • Foyer

    5.15 x 1.51 ft Main level

  • Kitchen

    4.04 x 4.0 ft Main level

  • Living

    2.87 x 4.12 ft Main level

  • Mudroom

    3.4 x 2.13 ft Main level

  • Br

    2.38 x 3.49 ft 2nd level

  • 2nd Br

    3.35 x 2.64 ft 2nd level

  • Primary

    4.61 x 2.52 ft 2nd level

  • Rec

    2.65 x 7.02 ft Bsmt level

  • Utility

    2.87 x 7.02 ft Bsmt level

Thinking of Selling?

Find Out Your Home’s Value in Today’s Market!

No Email or Signup is required to view your home estimate.

estimate your home value

Contact Manoj Kukreja

Sales Representative,
Century 21 People’s Choice Realty Inc.,
Brokerage
(647) 576 - 2100

Manoj profile avatar

Mortgage Calculator

This data is for informational purposes only.

Mortgage Payment per month

Principal Amount

Interest

Total Payable

Amortization

Amortization

Closing Cost Calculator

This data is for informational purposes only.

Closing Cost Total for this property

Total Cash flow for purchasing this property

Down Payment(%)*
Additional information

Provincial Land Transfer Tax

Ontario Land Transfer Tax Rebate

Toronto Land Transfer Tax

Toronto Land Transfer Tax Rebate

PST on CMHC Insurance Premium

Lawyer Fees

$2,825

Government Registration Fee's

$164

Title Insurance

Closing Cost Total

Total Cash flow for purchasing this property

Provincial Land Transfer Tax

Ontario Land Transfer Tax Rebate

Toronto Land Transfer Tax

Toronto Land Transfer Tax Rebate

PST on CMHC Insurance Premium

Lawyer Fees

$2,825

Government Registarion Fee's

$164

Title Insurance

Down Payment(%)*

* A down payment of less than 20% is permitted only for first-time home buyers purchasing their principal residence. The minimum down payment required is 5% for the portion of the purchase price up to $500,000, and 10% for the portion between $500,000 and $1,500,000. For properties priced over $1,500,000, a minimum down payment of 20% is required.

Thinking of Selling?

Find Out Your Home’s Value in Today’s Market!

No Email or Signup is required to view your home estimate.

estimate your home value

Contact Manoj Kukreja

Sales Representative, Century 21 People’s Choice Realty Inc., Brokerage
(647) 576 - 2100

Manoj profile avatar

Recent Sold Listings in Listowel, North Perth

Popular Cities